CASE STUDY | KIRKLAND, WASHINGTON
A Backyard Designed for Every Kind of Gathering
A complete outdoor living transformation with connected paver surfaces, curved walls, illuminated steps, a pergola-covered kitchen, and a dedicated fire pit area.
A Complete Backyard Transformation
- Location: Kirkland, Washington
- Project: Multi-zone paver patio and outdoor living transformation
- Key features: Outdoor kitchen, pergola, fire pit, curved walls, and lighted steps
- Design focus: Connected spaces for cooking, dining, relaxing, and entertaining
Project Snapshot
Kirkland, Washington
complete backyard transformation
Connected paver spaces
patios, walkways, steps, and gathering zones
Outdoor kitchen & pergola
a practical hub for cooking and entertaining
Fire, light & landscaping
a fire pit area, integrated lighting, curved walls, lawn, and planting beds
Get More Information
- (253) 364 6436
- estimates@elispaverpatios.com
The Vision
This Kirkland backyard began as an open, underused space with room for something much more functional. The goal was to create a finished outdoor environment where cooking, dining, relaxing, and gathering could each have a natural place.
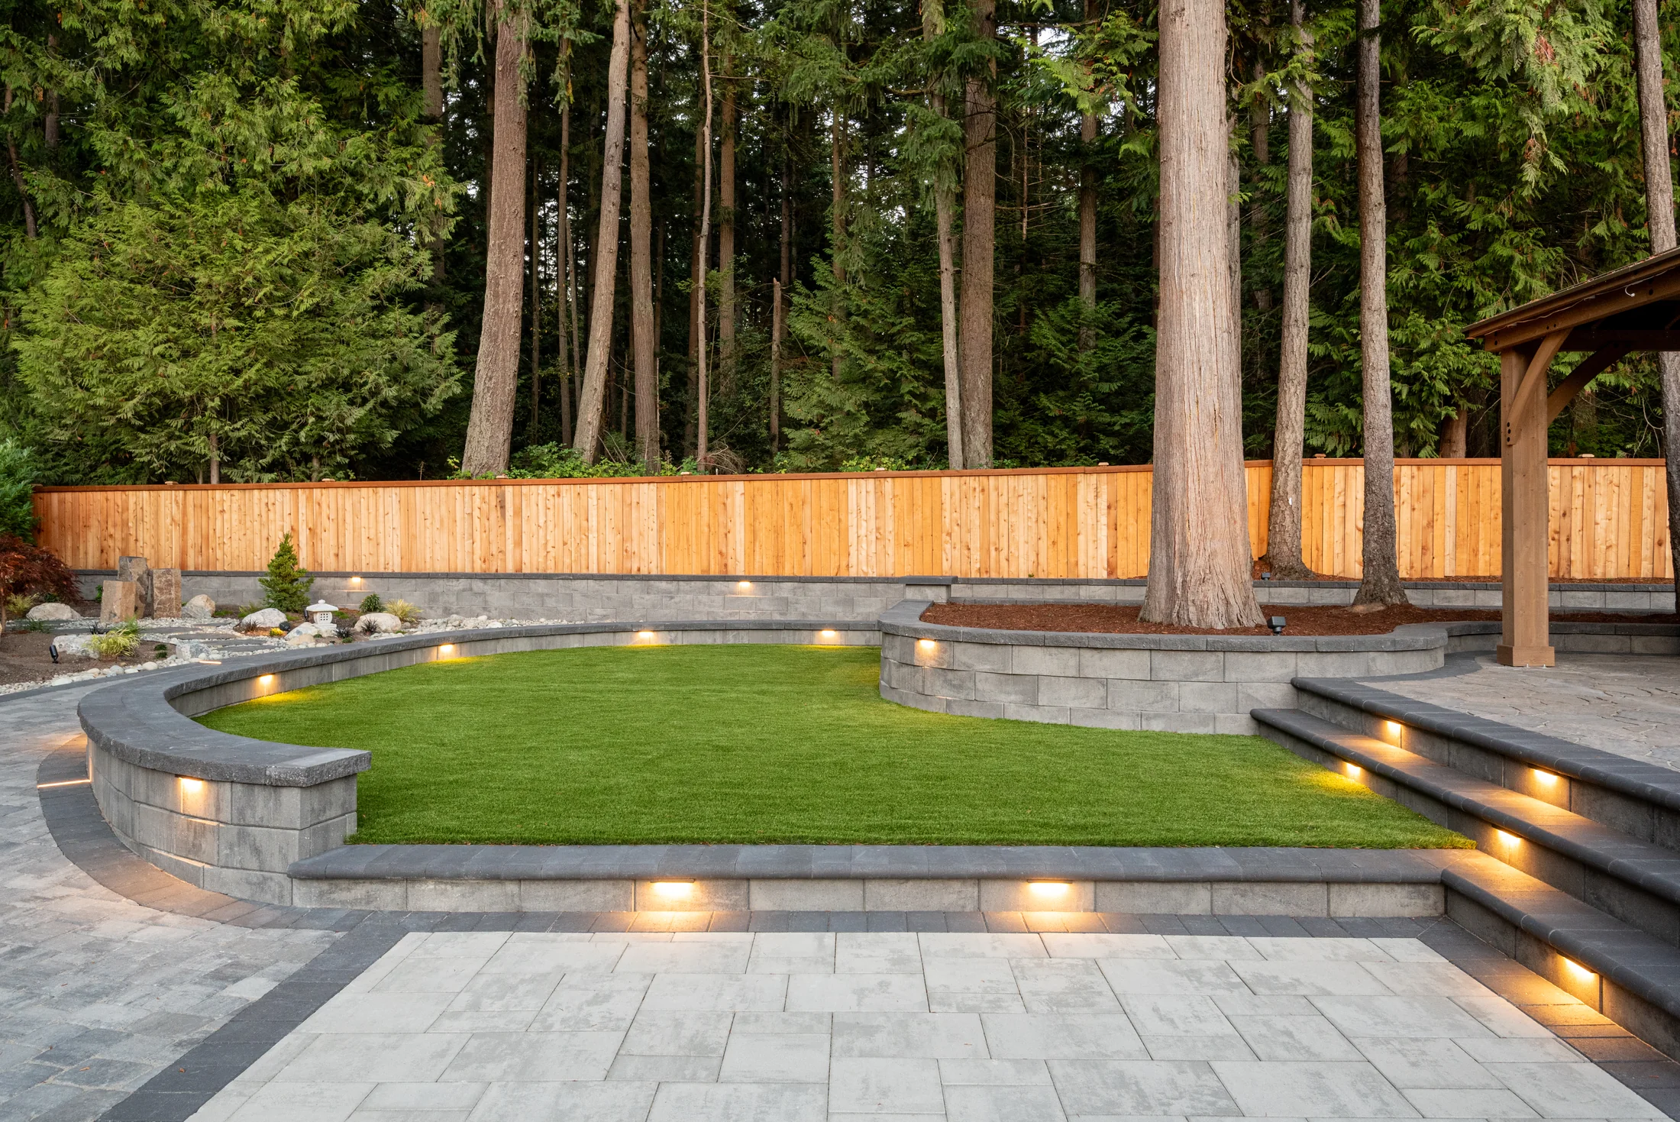
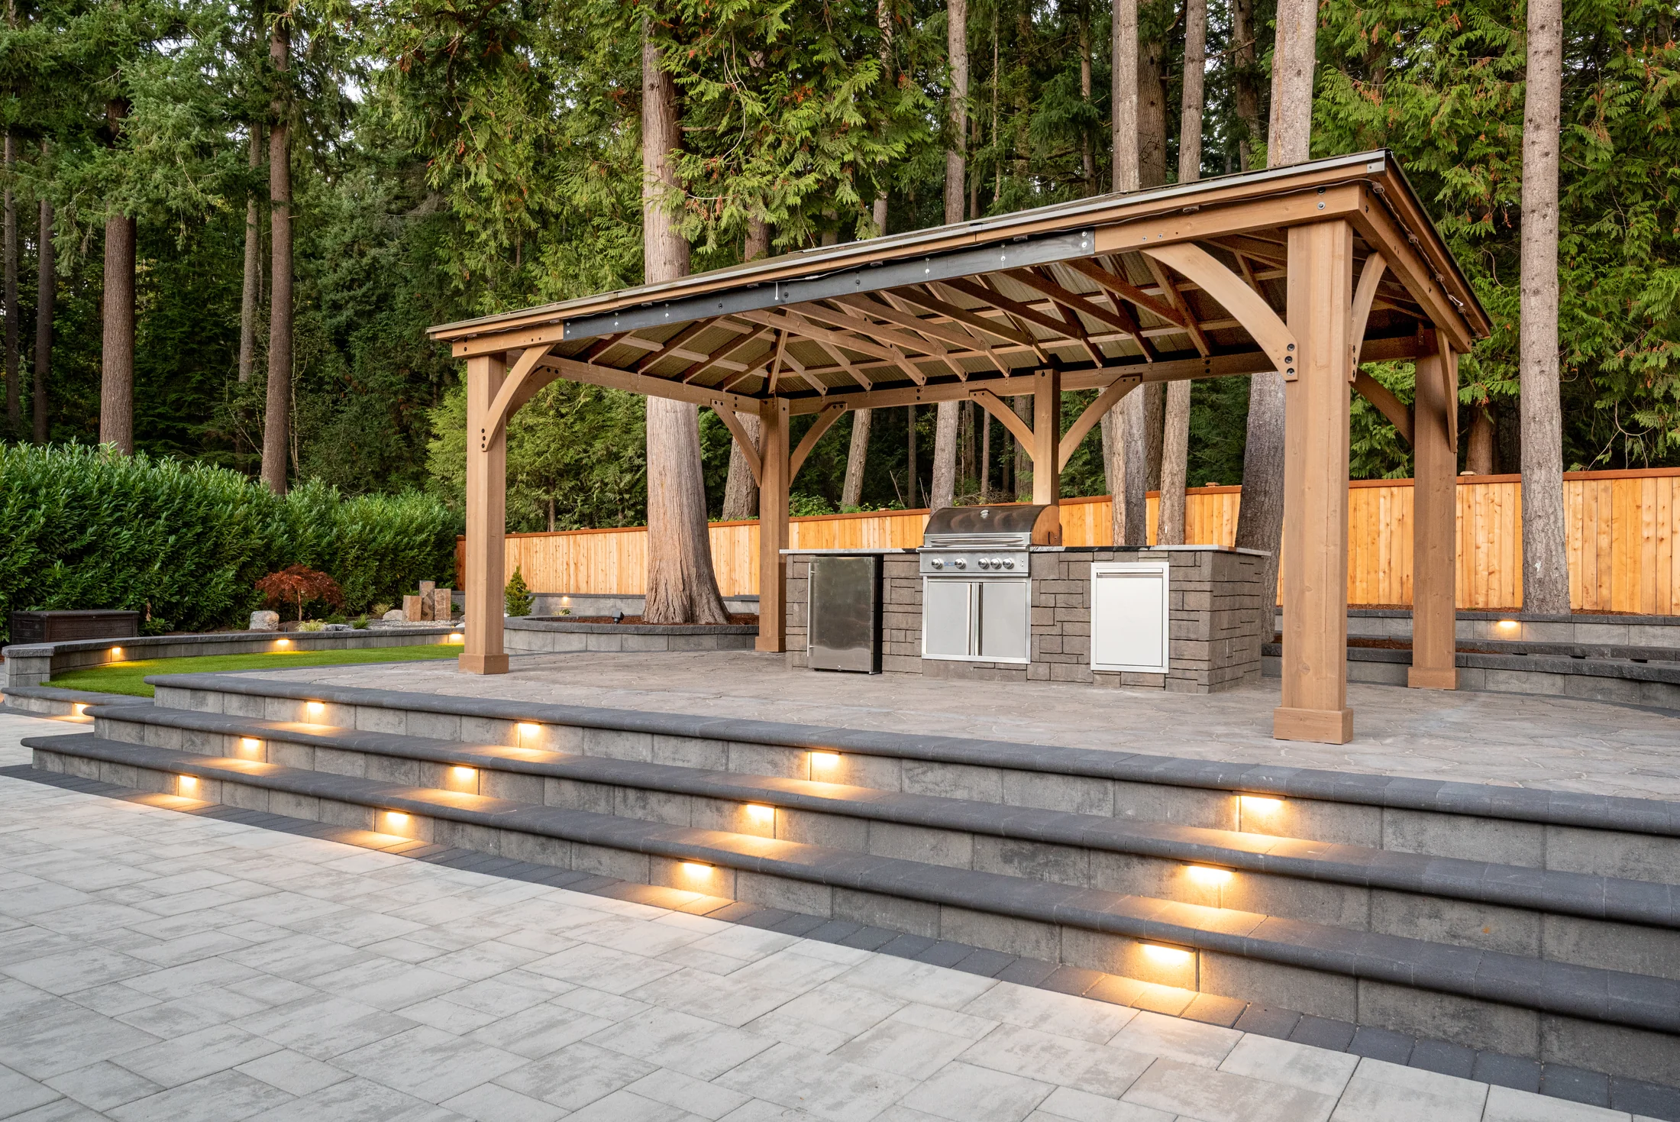
The completed design connects every zone with paver surfaces and clear transitions. A covered outdoor kitchen anchors the entertainment area, while the fire pit, curved walls, raised planting beds, lawn, and illuminated steps give the rest of the yard purpose and flow.
Designing the Backyard as One Connected Space
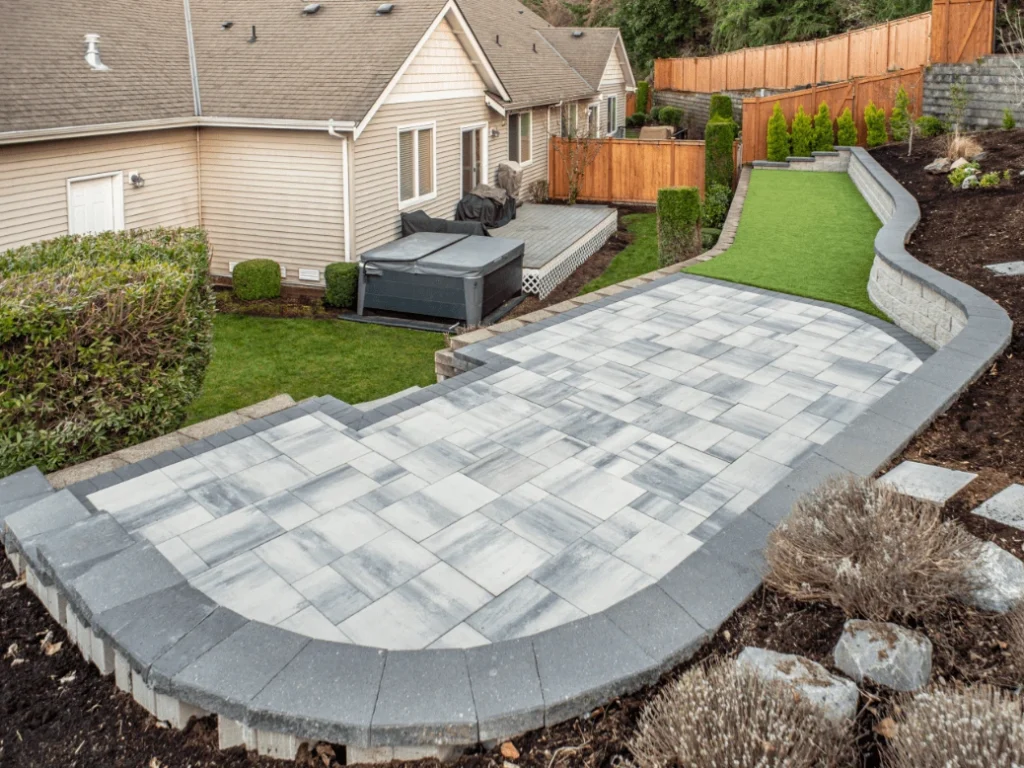
- Connected the patio, pathways, steps, and lawn with a consistent hardscape layout.
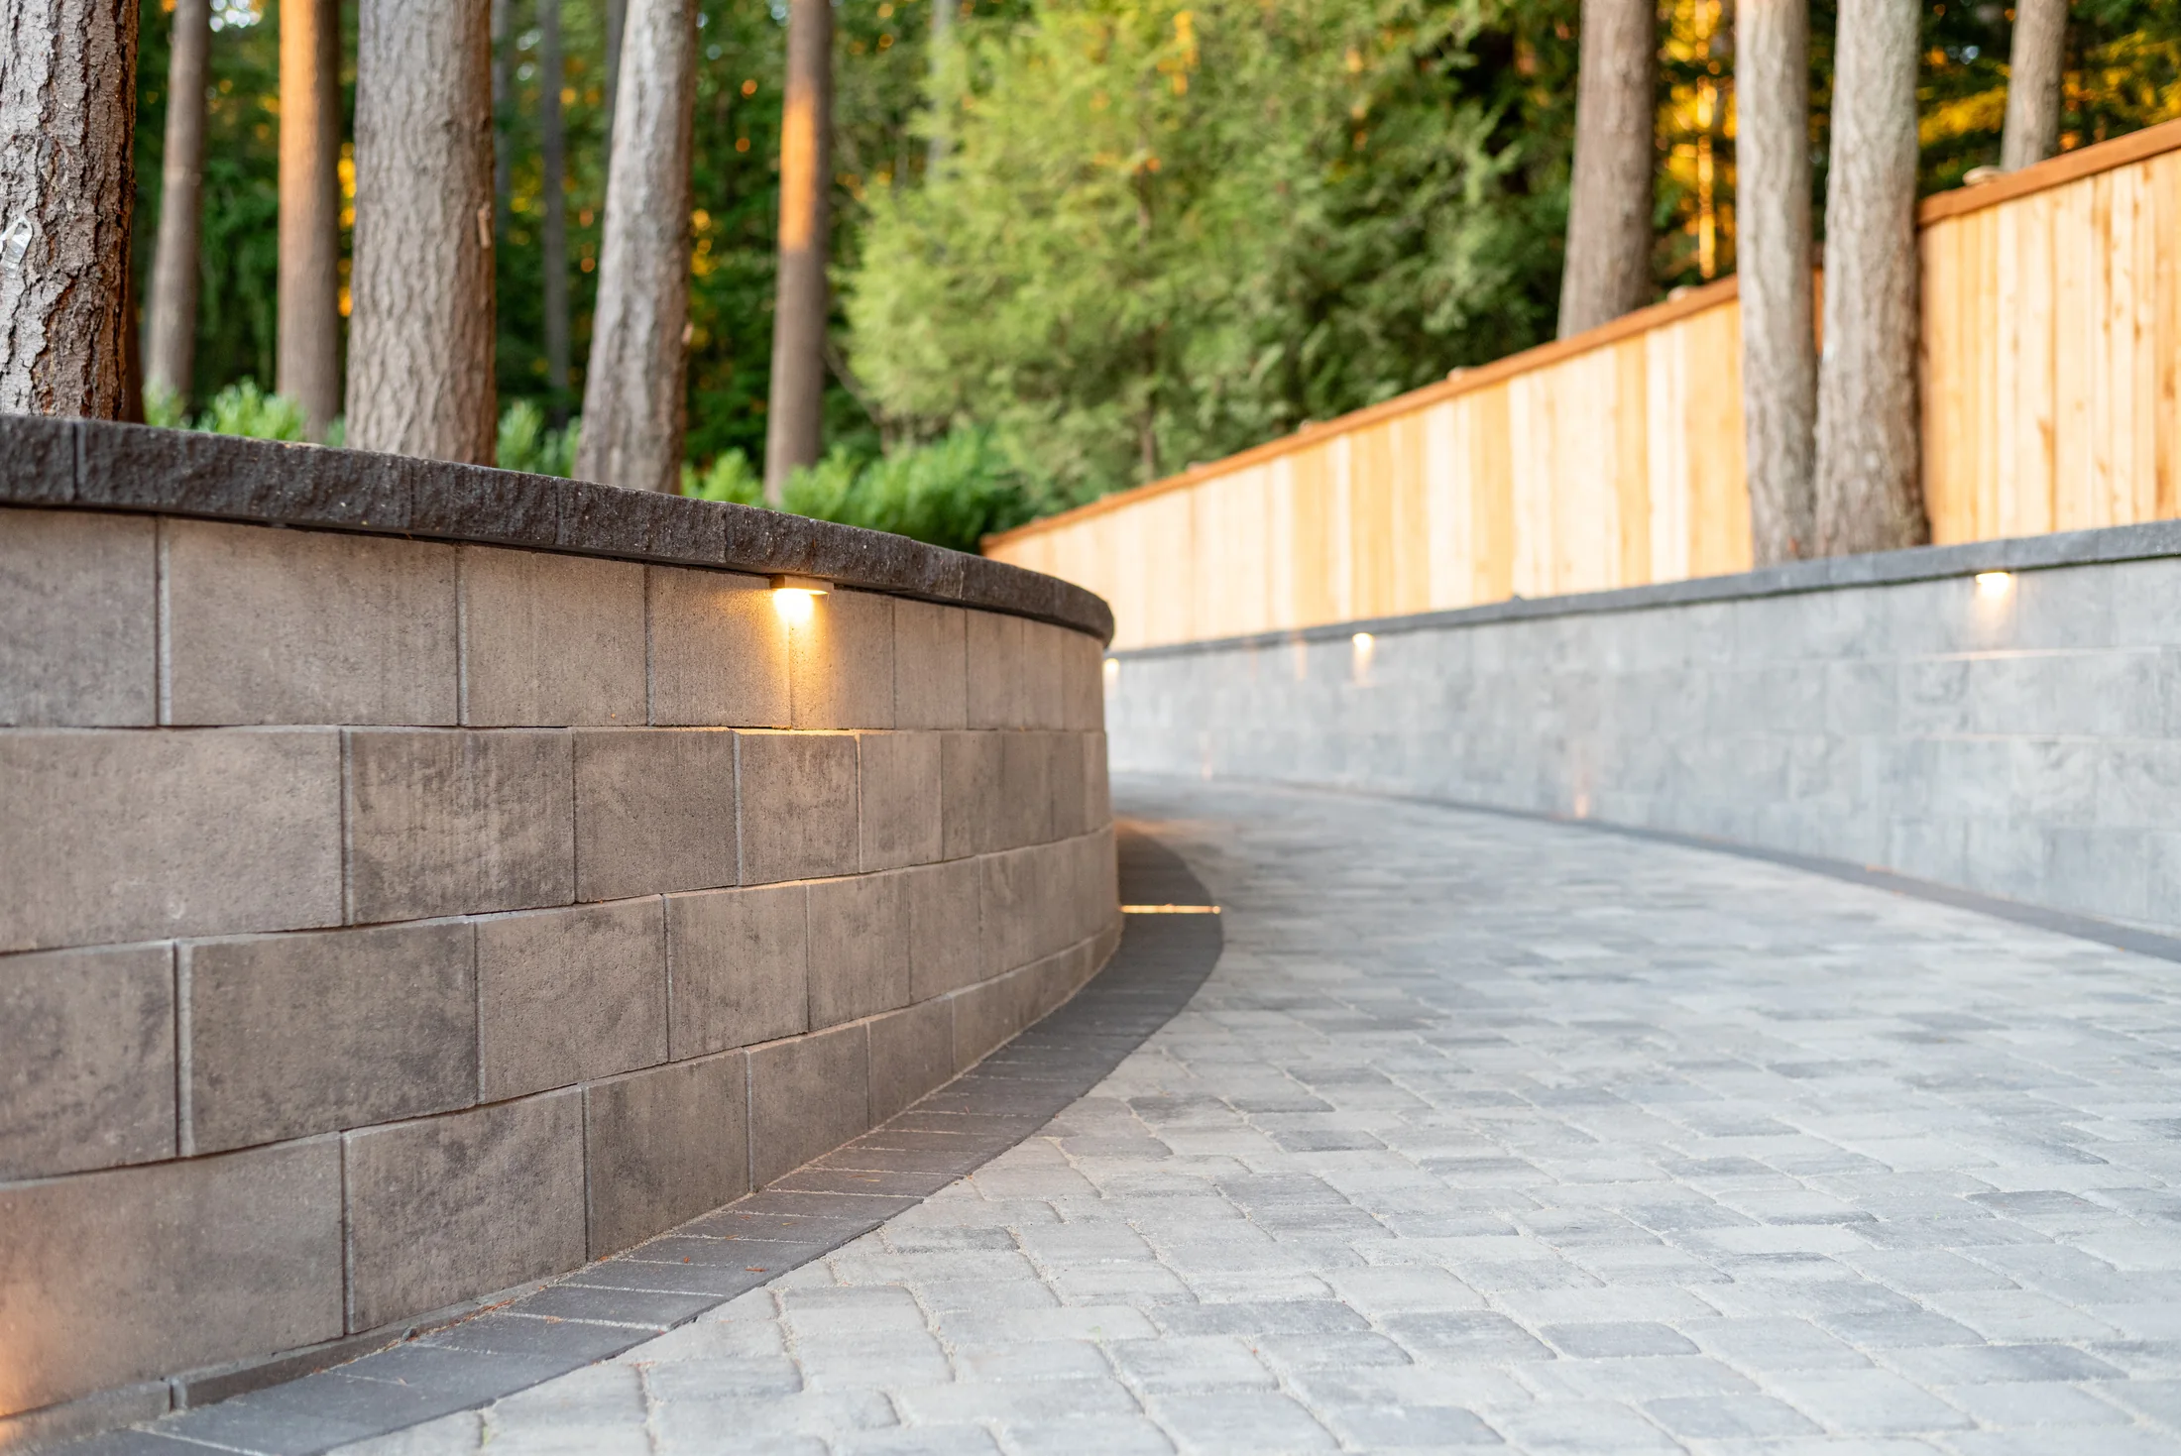
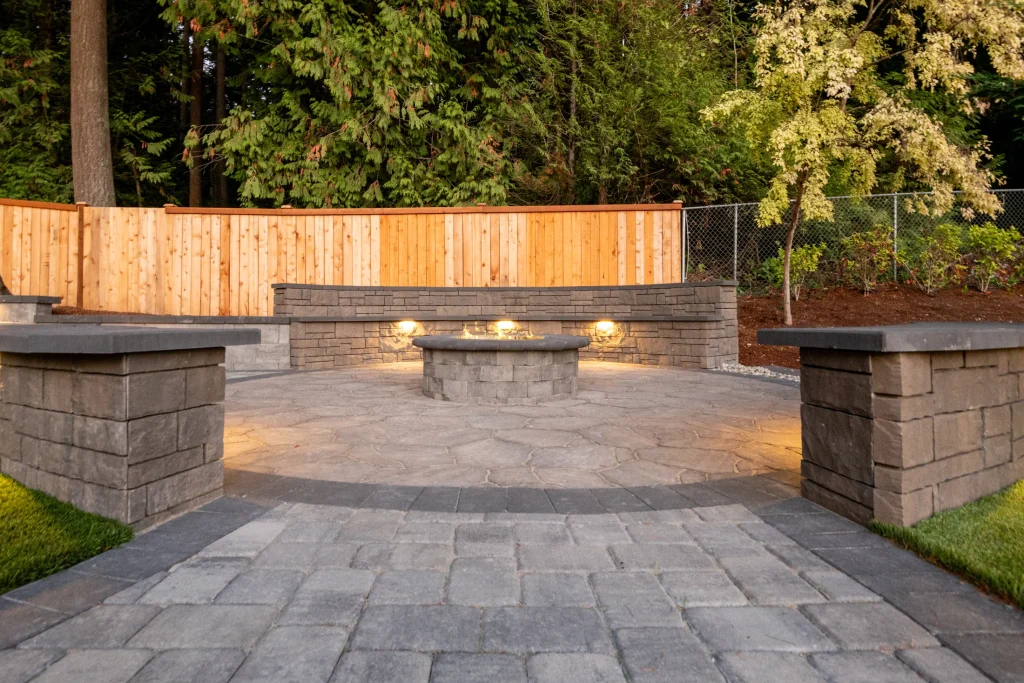
- Used curved walls to define gathering zones and soften the geometry of the yard.
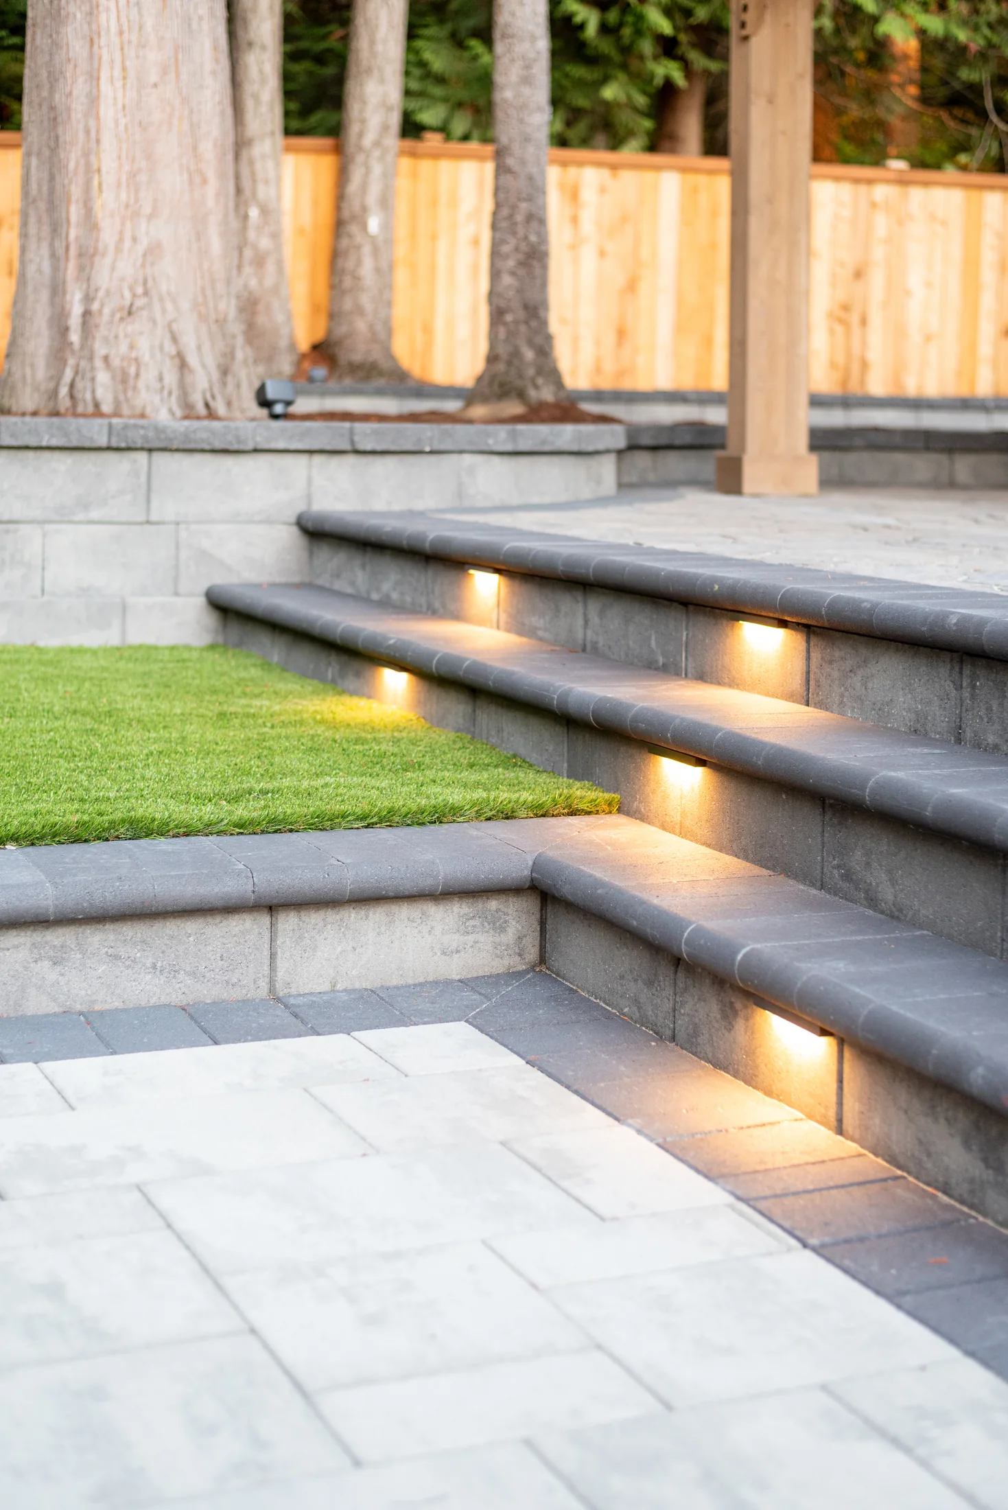
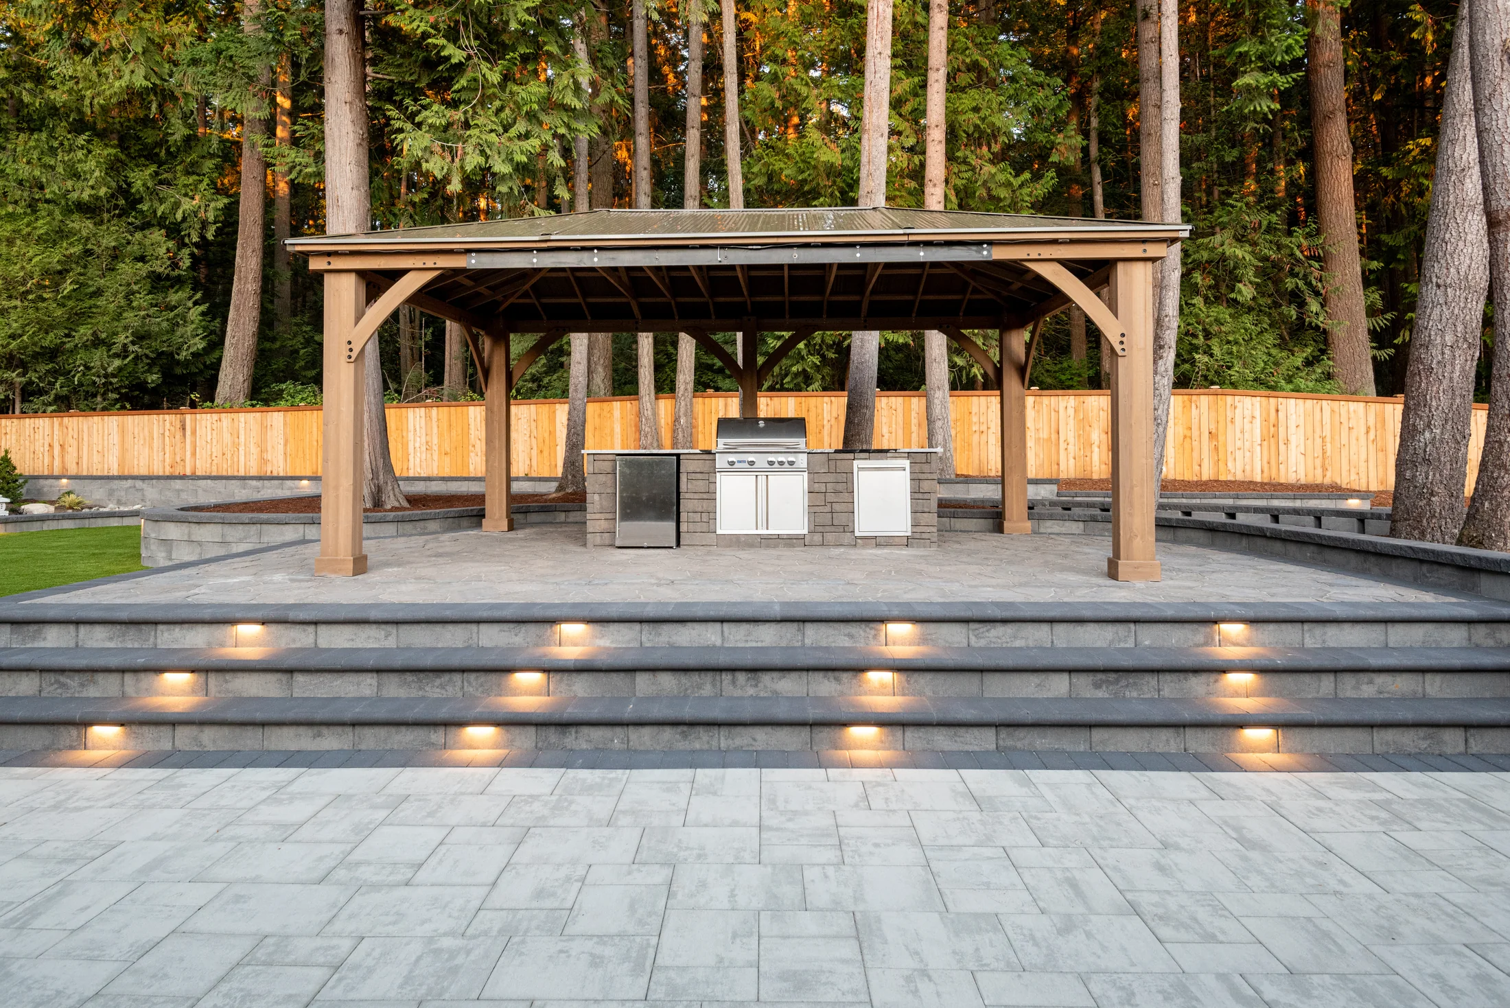
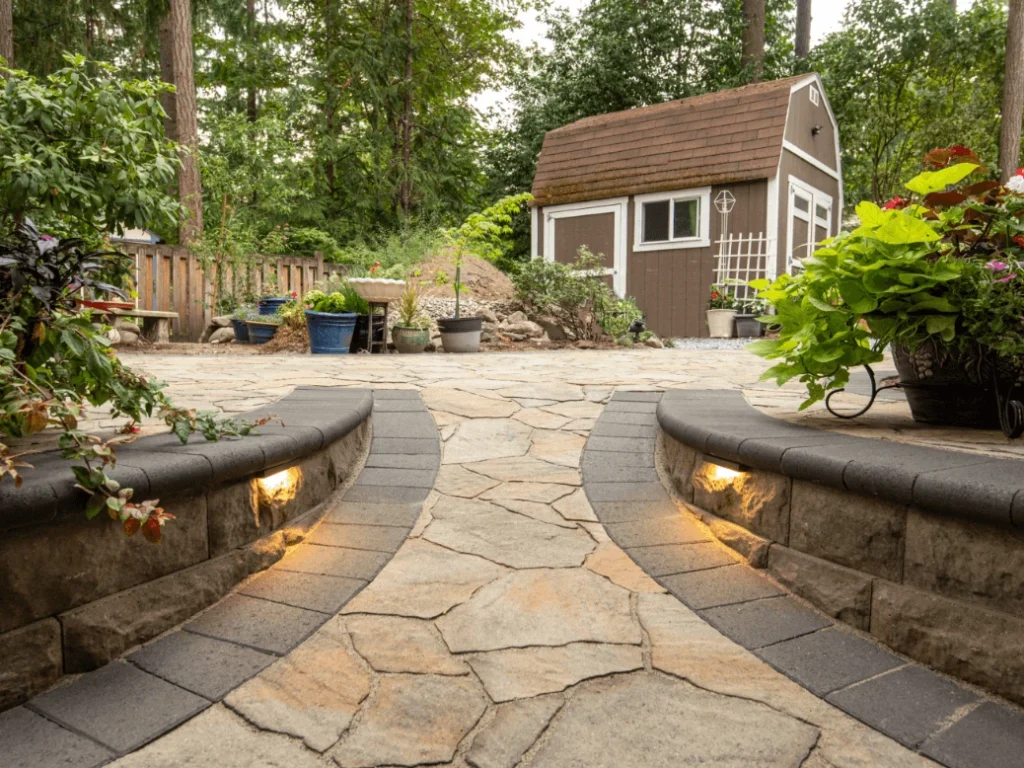
- Added integrated step and wall lighting to make level changes clear after dark.
- Created distinct spaces for outdoor cooking, fireside seating, dining, and everyday relaxation.
Visible Project Elements:
- Multi-size paver patios, walkways, and contrasting borders
- Coordinating curved walls, seat walls, and paver steps
- Integrated outdoor lighting at steps and wall transitions
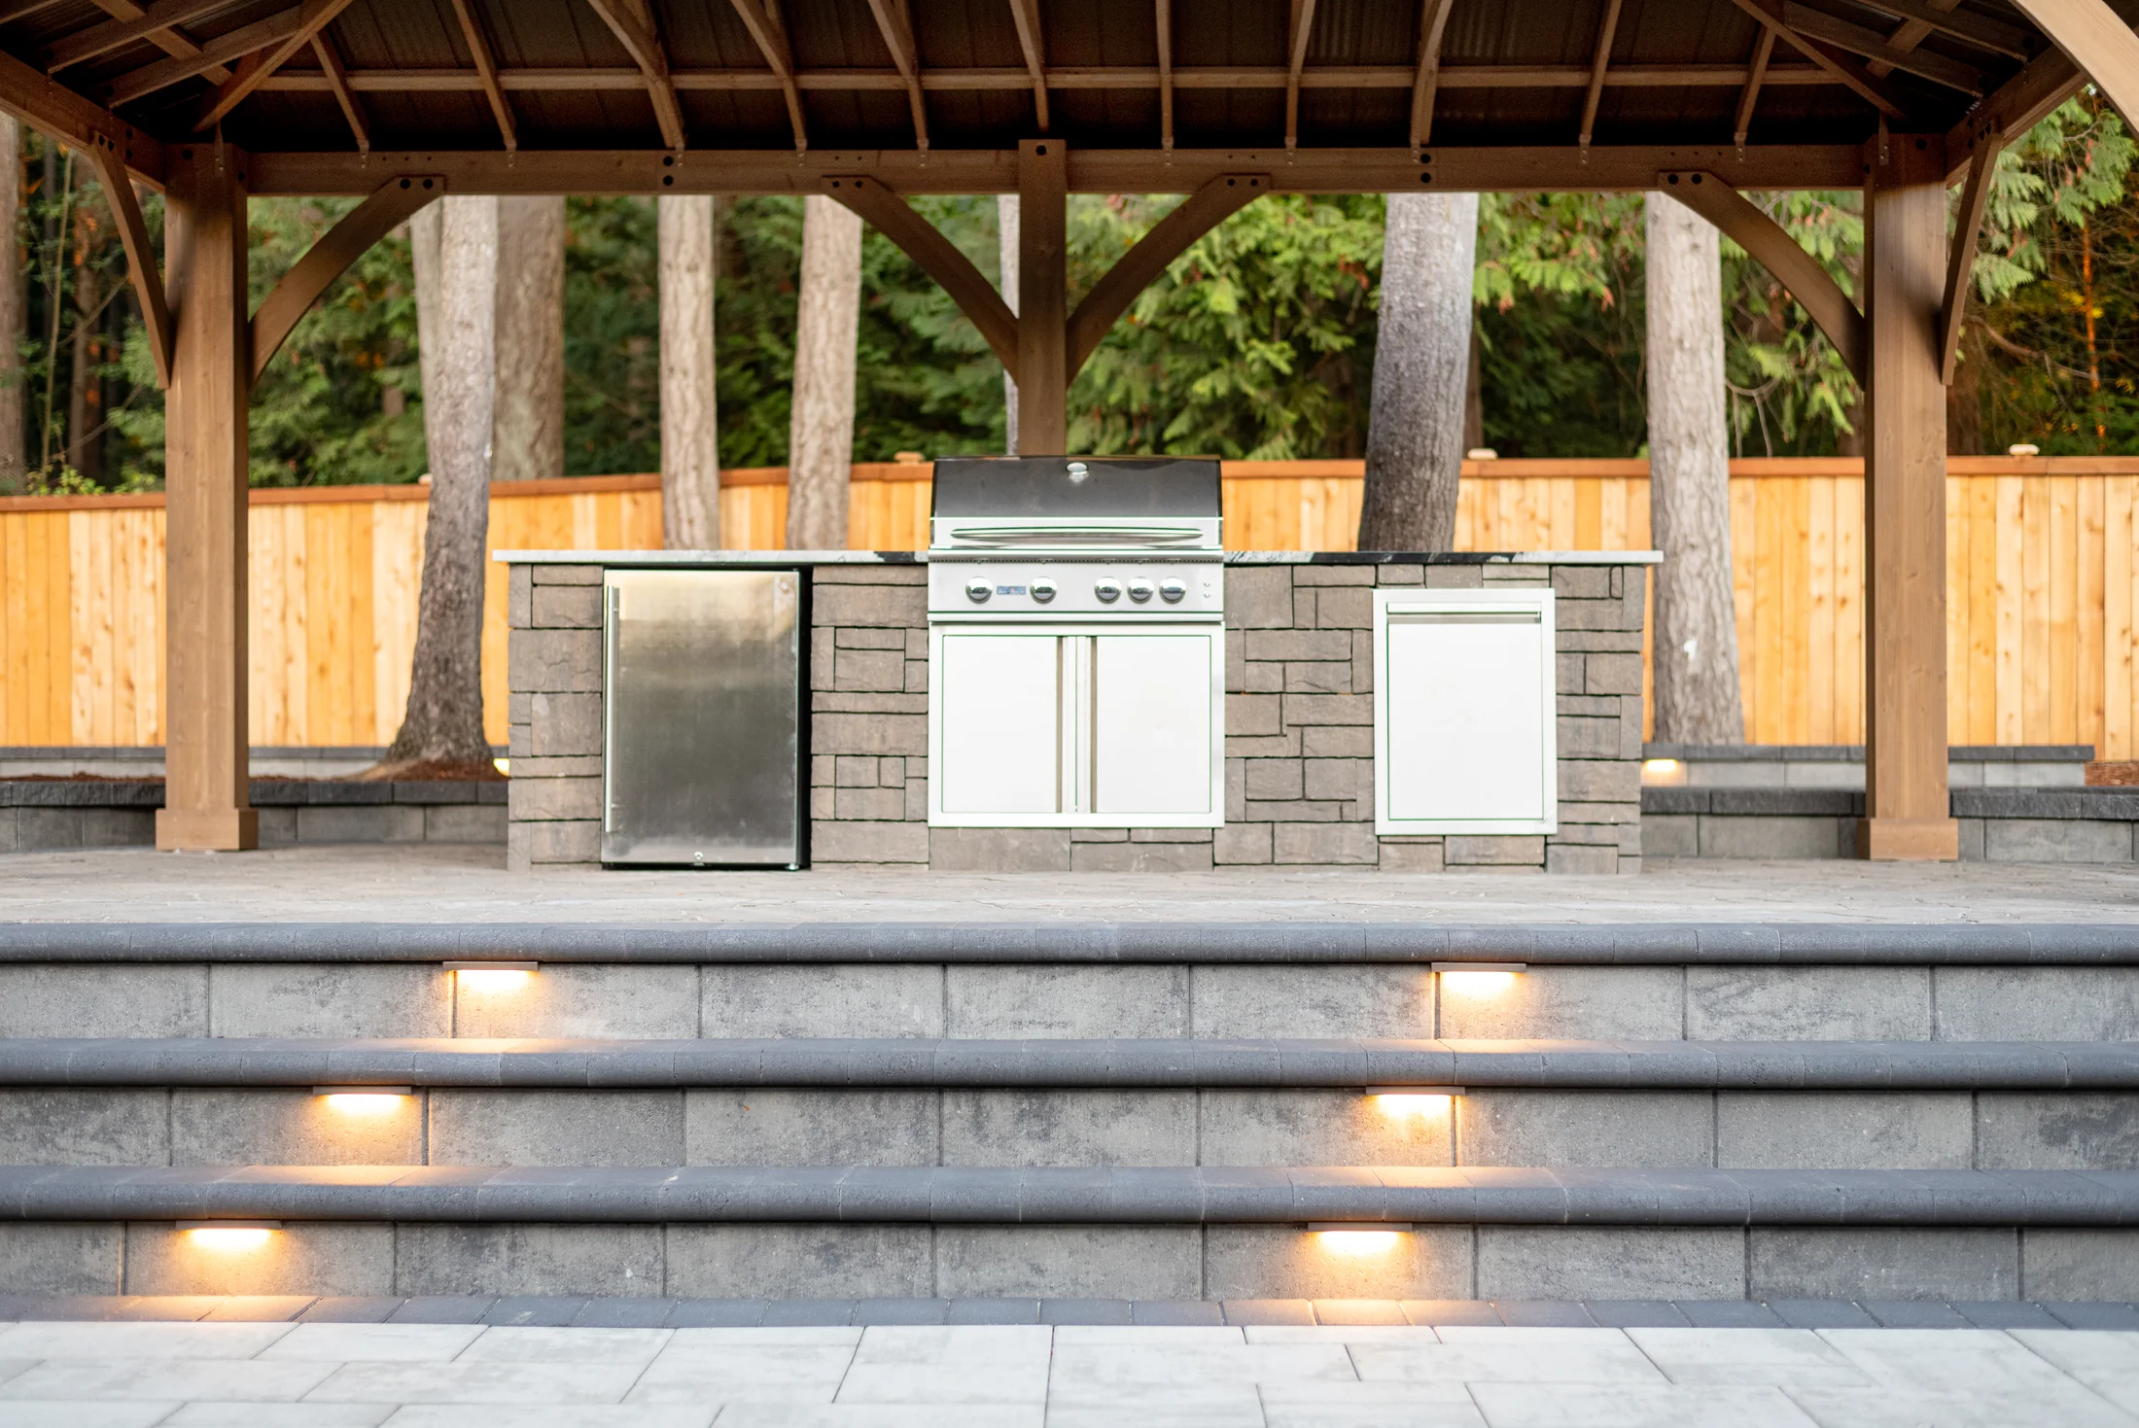
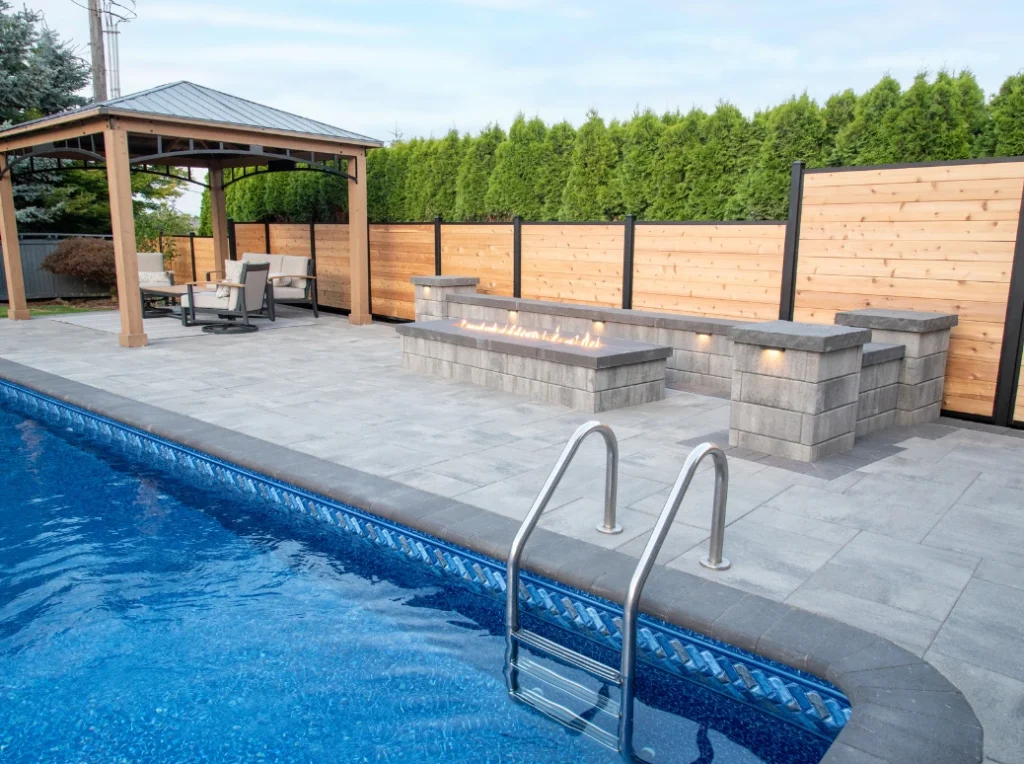
- Pergola-covered kitchen, built-in grill, and circular fire pit area
From Open Yard to Outdoor Rooms
The transformation works because the backyard is organized into outdoor rooms instead of one large surface. Curved paver lines guide movement through the yard, walls create definition without closing the space off, and lawn and planting areas keep the finished design balanced and inviting.
An Outdoor Kitchen at the Center
The pergola-covered kitchen creates a comfortable focal point for cooking and entertaining. A built-in grill, generous counter space, and direct access to the surrounding patio make it easy to prepare food while staying connected with family and guests.
Details That Extend the Experience
Integrated lighting highlights the steps and wall transitions, helping the backyard remain usable and visually welcoming after sunset. The separate fire pit area adds another destination within the yard, while raised planting beds and curved borders bring softness and structure to the hardscape.
The Result
What was once an unfinished backyard is now a connected outdoor living space with room to cook, dine, gather around the fire, and relax. Each feature has a clear purpose, but the materials, curves, lighting, and landscaping bring the entire backyard together as one cohesive design.