CASE STUDY | WINLOCK, WASHINGTON
From Muddy Slope to Backyard Oasis
A complete multi-level backyard transformation designed around a challenging slope, long-term drainage, and the way one family wanted to live outdoors.

Complete Backyard Transformation
- Location: Winlock, Washington
- Project: Paver patio, walkways, retaining walls, fire pit and complete backyard transformation
- Project size: Approximately 800 sq. ft. of pavers
- Timeline: Approximately 6–8 weeks
Project Snapshot
800 sq. ft.
of paver surfaces
6–8 weeks
approximate project timeline
Multi-level design
patio, pathways, walls, fire pit, turf, deck, lighting, irrigation and drainage
Get More Information
- (253) 364 6436
- estimates@elispaverpatios.com
The Vision
When Renee first connected with Eli’s Paver Patios, she was already working with a landscape designer but was struggling to get the backyard she envisioned onto paper.
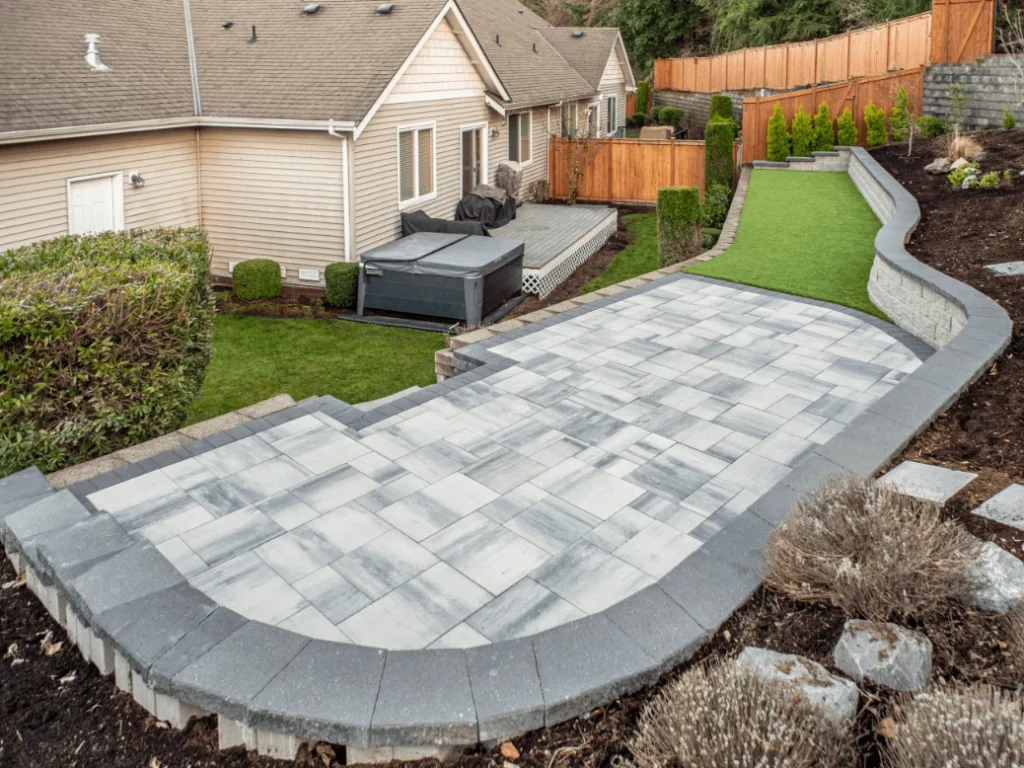
The property presented significant challenges: a steep slope, drainage concerns, muddy and difficult-to-use areas, and the need to create multiple functional levels without sacrificing the beautiful view from the back of the property.
Then she met Hector, one of Eli’s designers. Renee immediately connected with Hector’s vision and Eli’s approach to designing around both how the backyard looked and how her family would actually use it. The goal became much bigger than installing a patio. Together, they set out to turn a sloping, muddy backyard into a complete outdoor oasis.
The Challenge: Slope & Drainage
- Used the existing grade to create distinct, functional levels rather than fighting the slope.
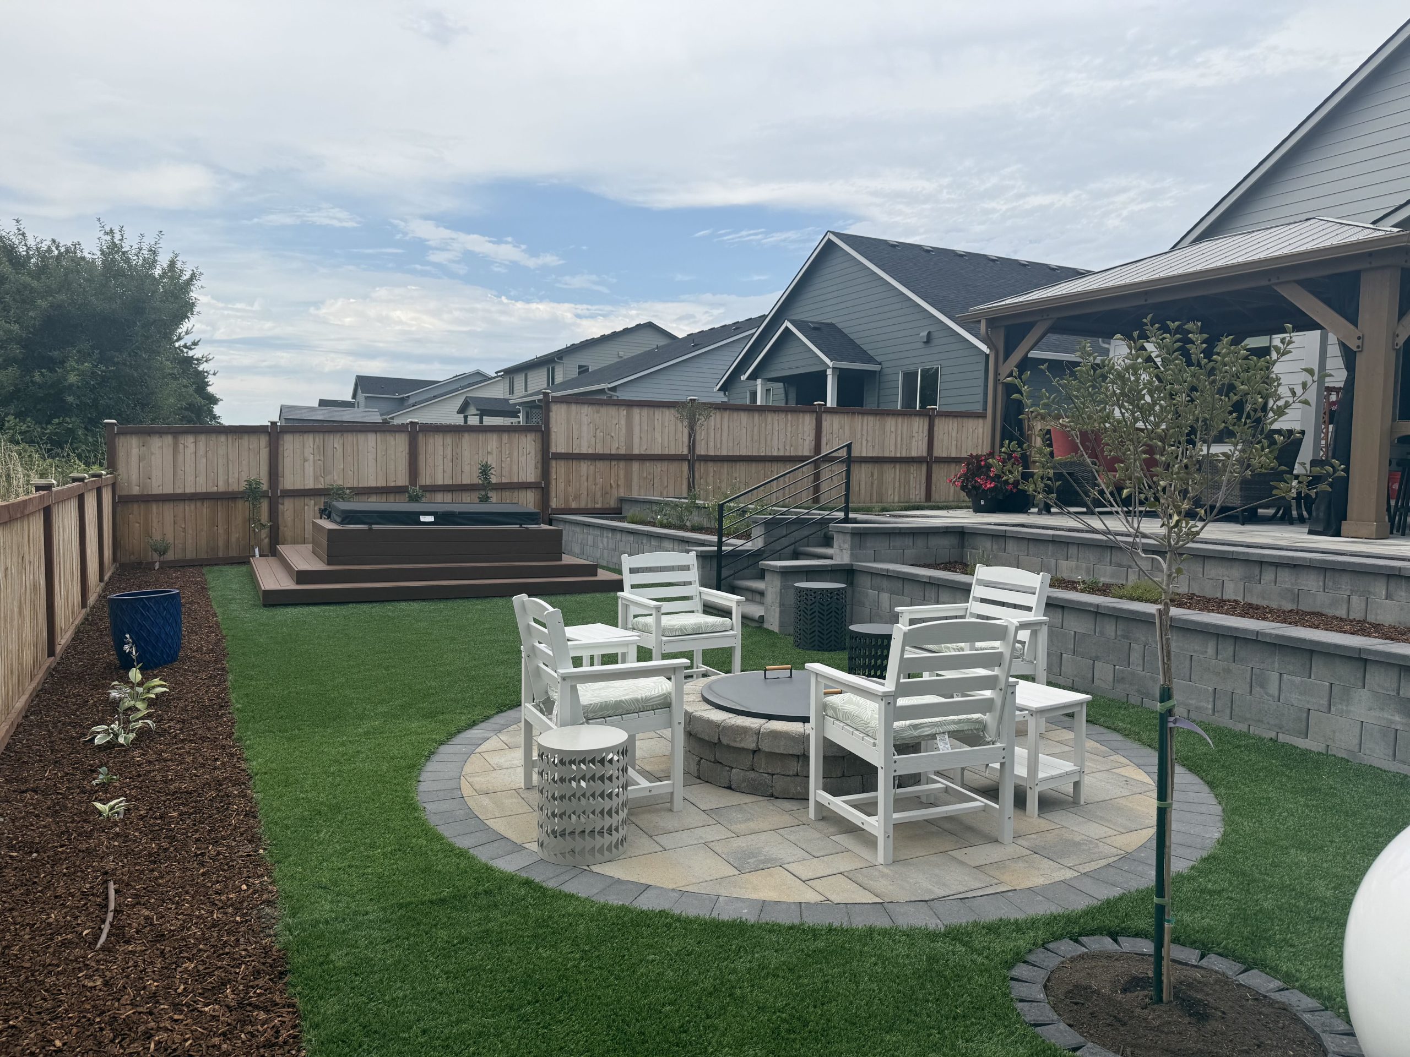
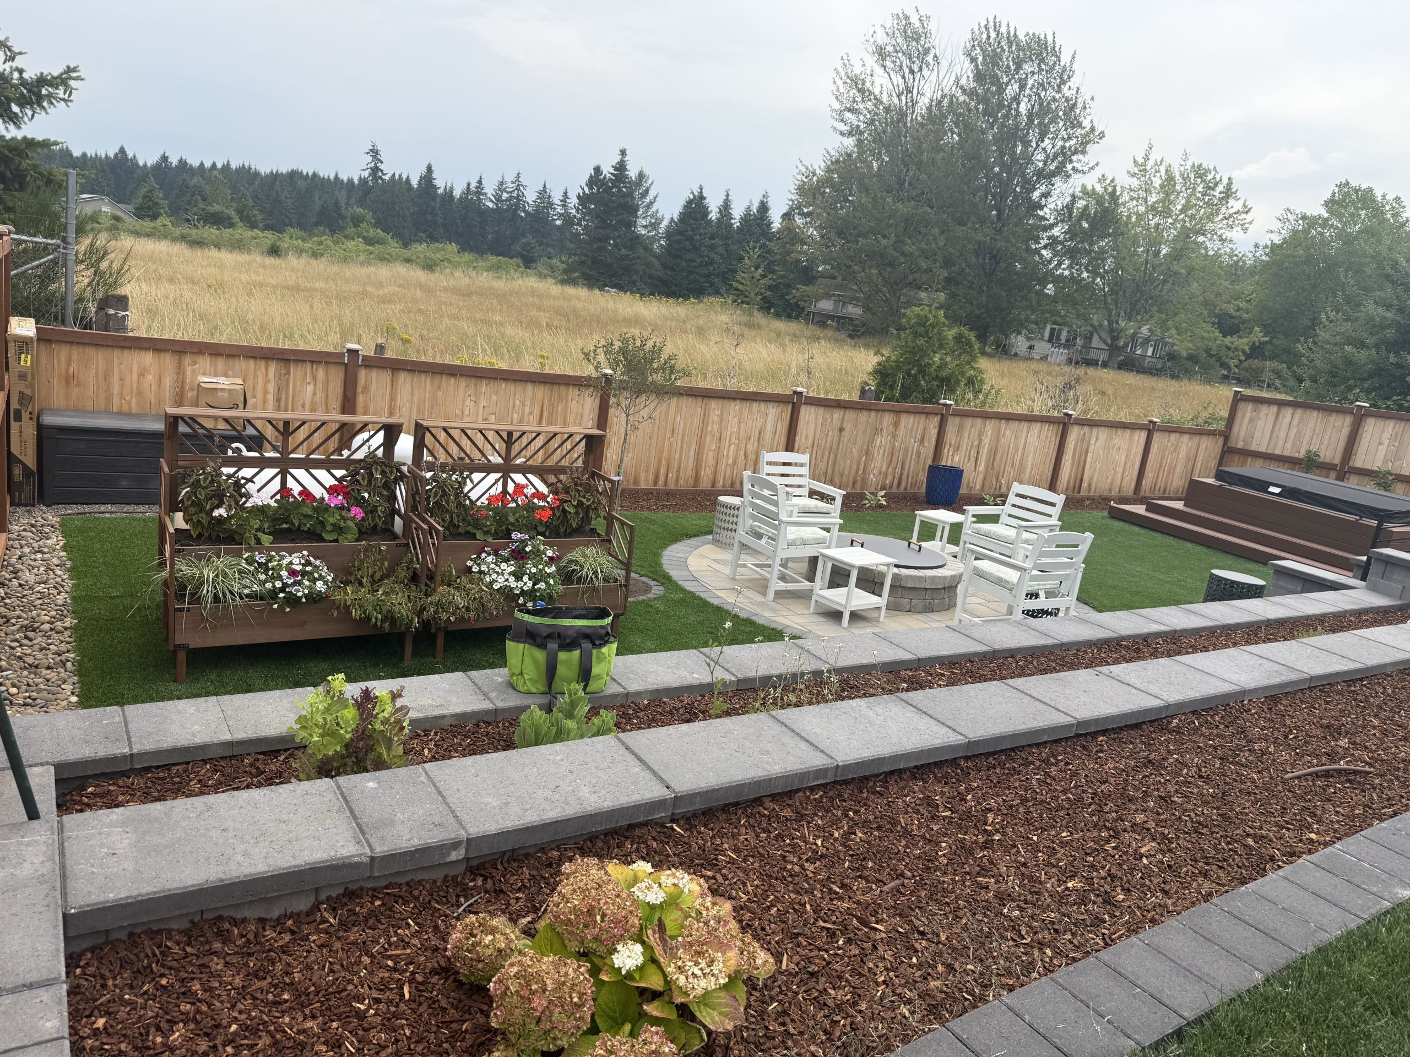
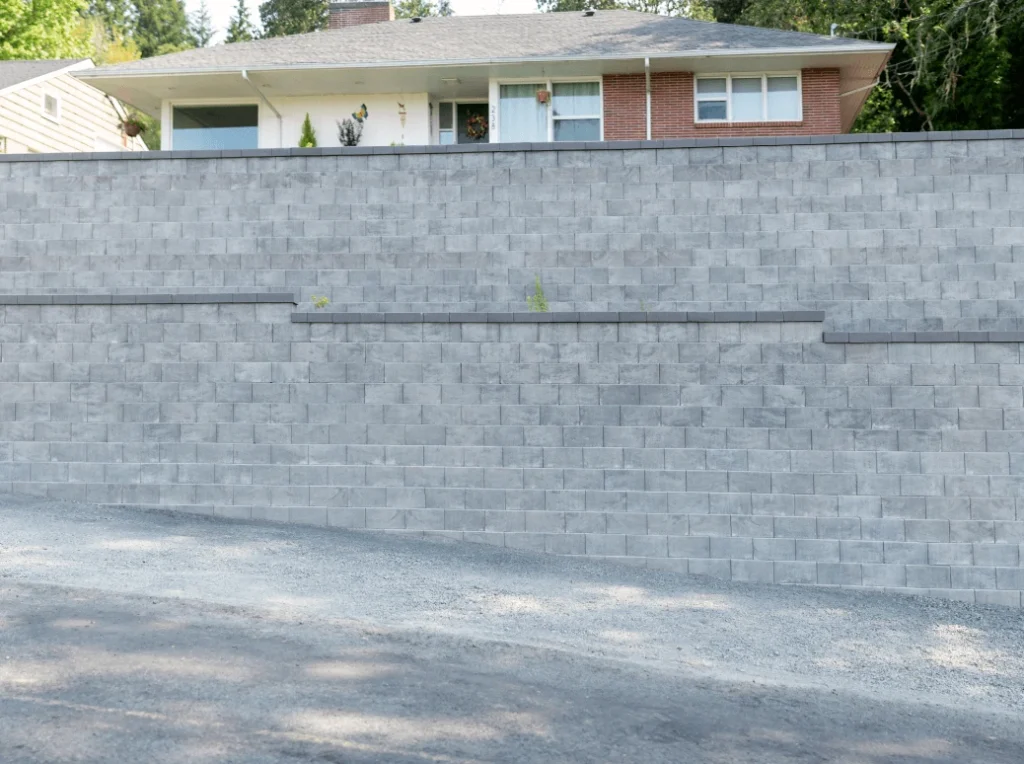
- Built double-tier retaining walls to create planting areas and define each part of the yard.
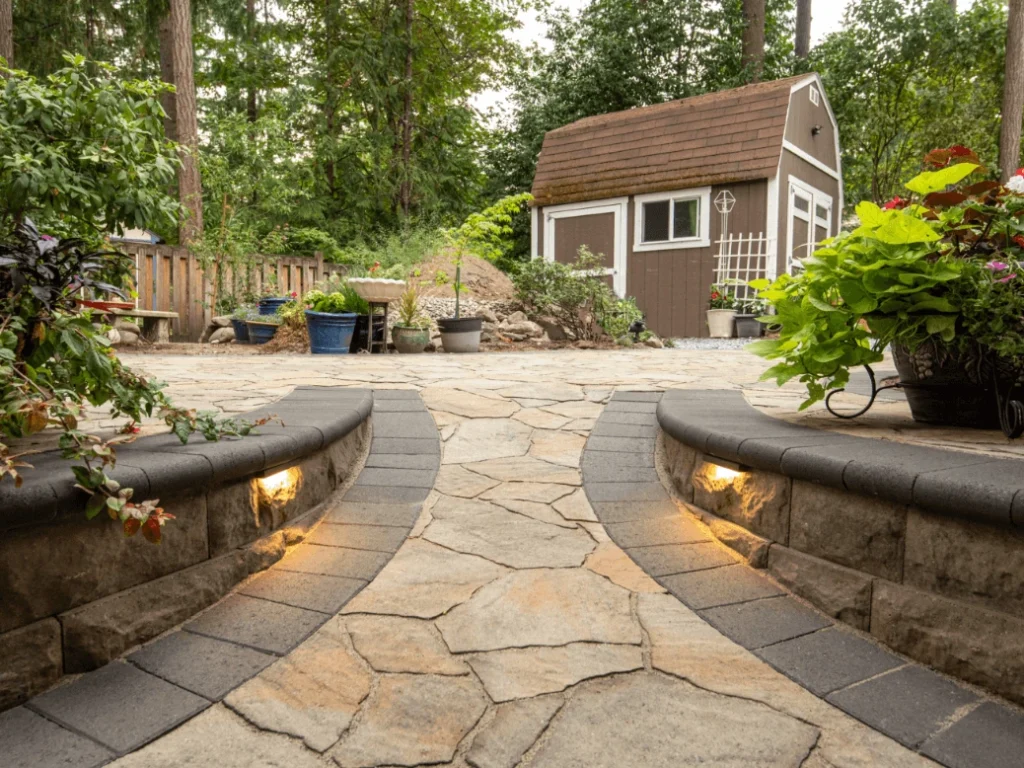
- Added paver stairs and a custom railing to connect the upper and lower spaces naturally.
- Integrated drainage throughout the design to manage water and protect the new outdoor spaces long-term.
Materials Used:
- Main patio & walkways: Belgard Dimensions 18 in Cheswick
- Retaining walls: Belgard Melville Wall in Rio
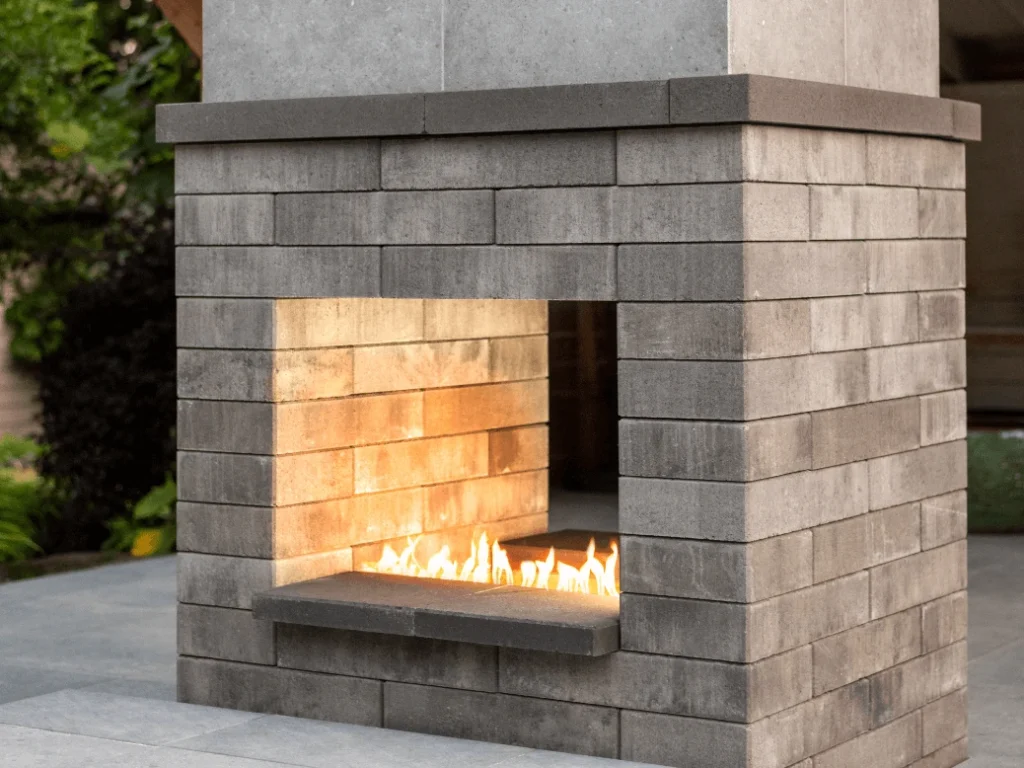
- Fire pit patio: Belgard Catalina 3-Piece in Victorian
- Borders: Belgard Catalina 6x9 in Charcoal
Creating Spaces With Purpose
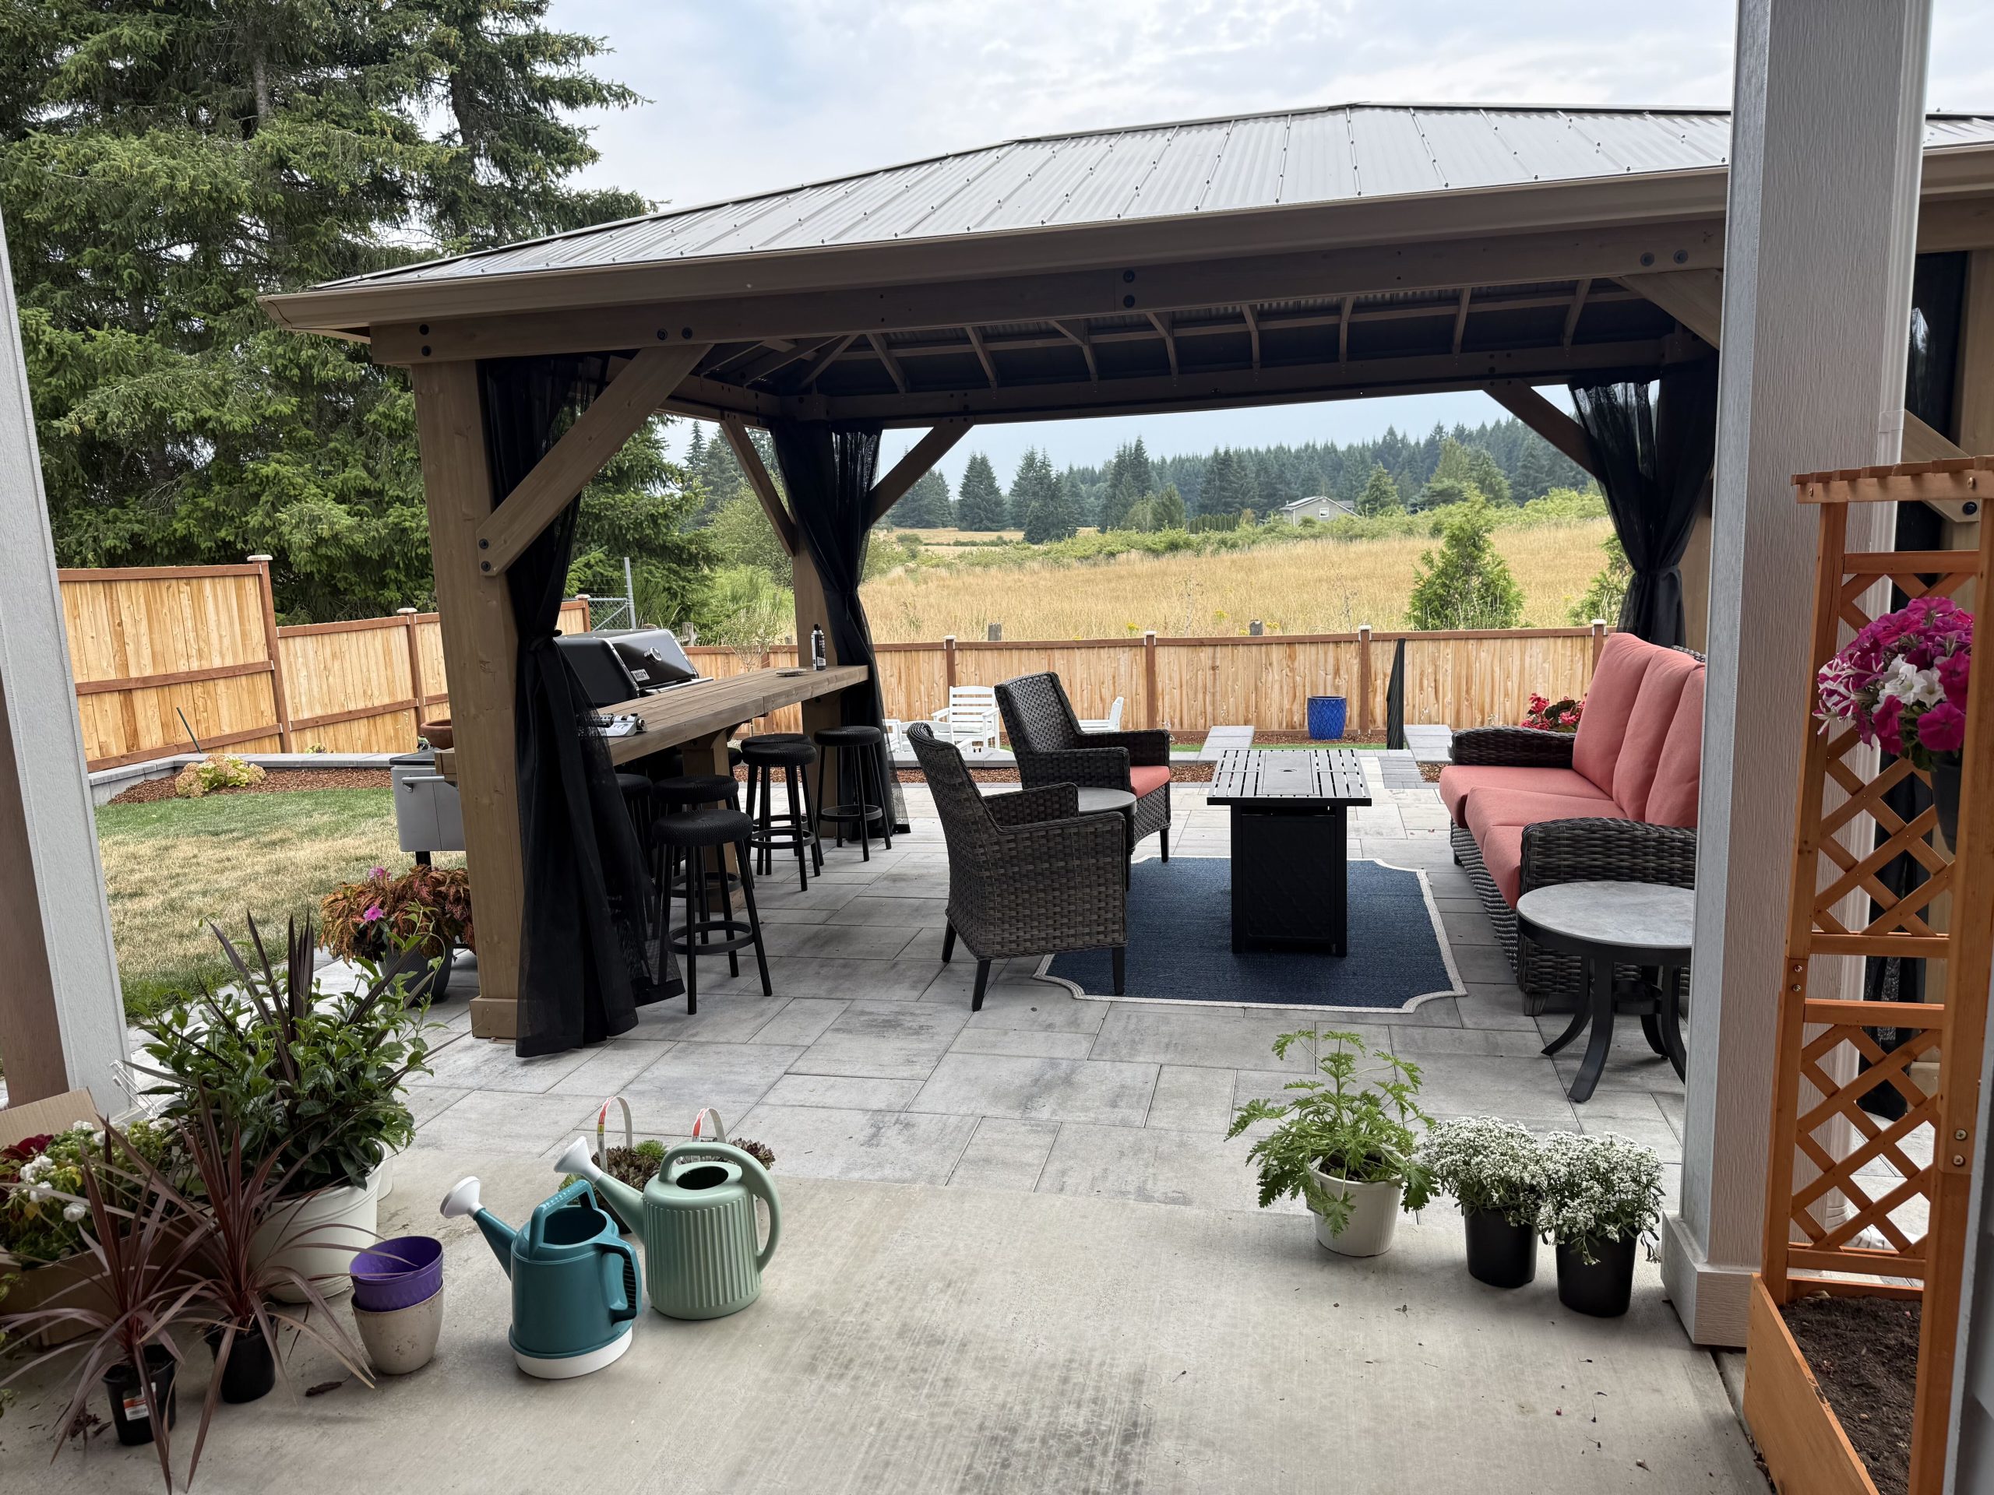
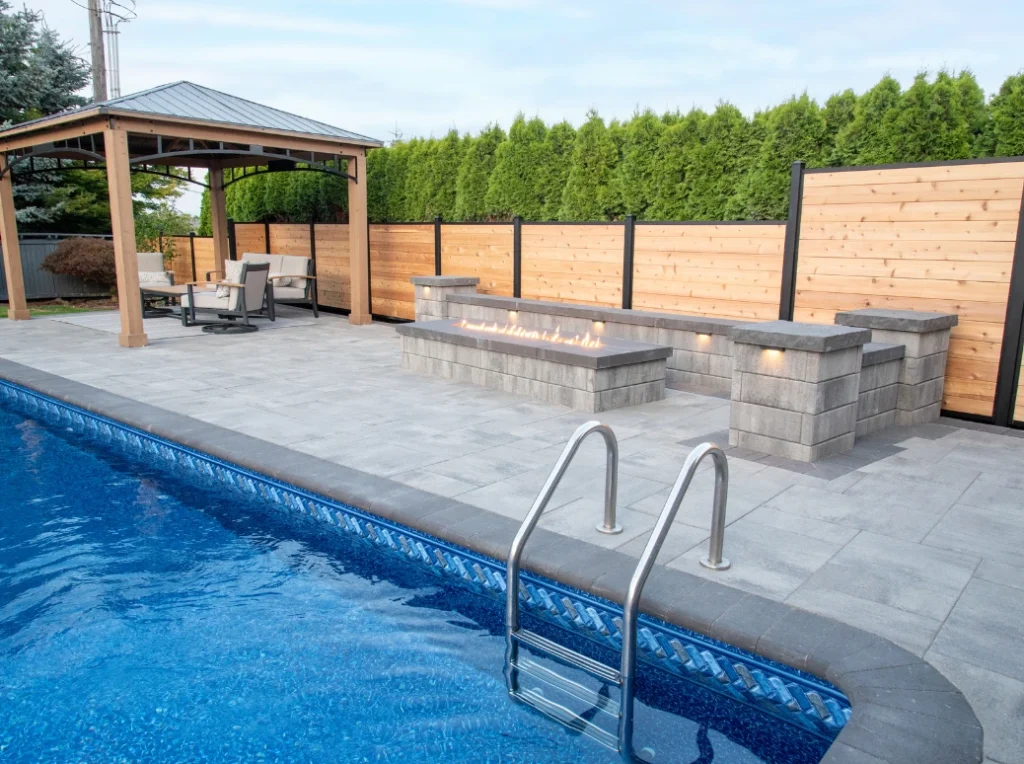
At the heart of the backyard is a 20′ × 24′ paver patio, designed as the main gathering space and large enough for a 12′ × 16′ gazebo. Paver pathways connect the different areas of the property.
Wide planting beds sit above the retaining walls, with drip-line irrigation throughout the garden areas. Pavers were also installed along portions of the fence and planting beds to give the lawn mower wheels a clean surface to follow, making routine maintenance easier.
On the lower level, the design continues with a hot tub surrounded by a three-tier deck, soft artificial turf, and a 12-foot round paver patio built around a 49-inch propane fire pit. Every level has a purpose while still feeling like part of one cohesive backyard.
The Finishing Details
What made this project special wasn’t one single feature. It was how all the details worked together. Low-voltage landscape lighting makes the backyard inviting after dark. Integrated drainage addresses the property’s original water concerns. Drip irrigation simplifies caring for the planting areas. Retaining walls transform the slope into usable space, while thoughtfully placed pavers make everyday lawn maintenance easier.
In Renee’s Words
“Eli Pavers is one of the best contractors we have ever worked with. Hector, our designer, saw our sloping, muddy backyard and turned it into an oasis… They plan out and understand exactly what needs to be done.”
Renee also highlighted the professionalism of the crew throughout the eight-week transformation:
“They always have a good attitude… just constant professionalism and they smile a lot.”
The Result
What began as a sloping, muddy backyard became a multi-level outdoor living space designed around the way Renee and her family actually live. There are spaces to gather, garden, relax around the fire, enjoy the hot tub, entertain under the gazebo, and simply walk barefoot through the backyard.
The slope didn’t disappear. It became part of the design. Great design, quality Belgard materials, thoughtful problem-solving, and attention to everyday details turned a difficult property into a backyard that is beautiful to look at and easy to live in.