
Outdoor living continues to grow in popularity. The American Institute of Architects’ 2025 Home Design Trends Survey found that 60% of responding architecture firms reported increasing interest in outdoor living spaces such as patios, decks, and covered outdoor rooms.
But before choosing paver colors and patterns, ask an important question: Is your yard ready for a patio? Successful paver patio installation depends on factors such as slope, drainage, soil, utilities, and access. Use this 12-point checklist to evaluate your yard before work begins.
Before Paver Patio Installation: What Should You Check in Your Yard?
Your backyard does not have to be perfectly flat, empty, or problem-free to accommodate a patio. However, identifying existing conditions early gives you and your installer an opportunity to plan around them.
Here are 12 areas worth checking.
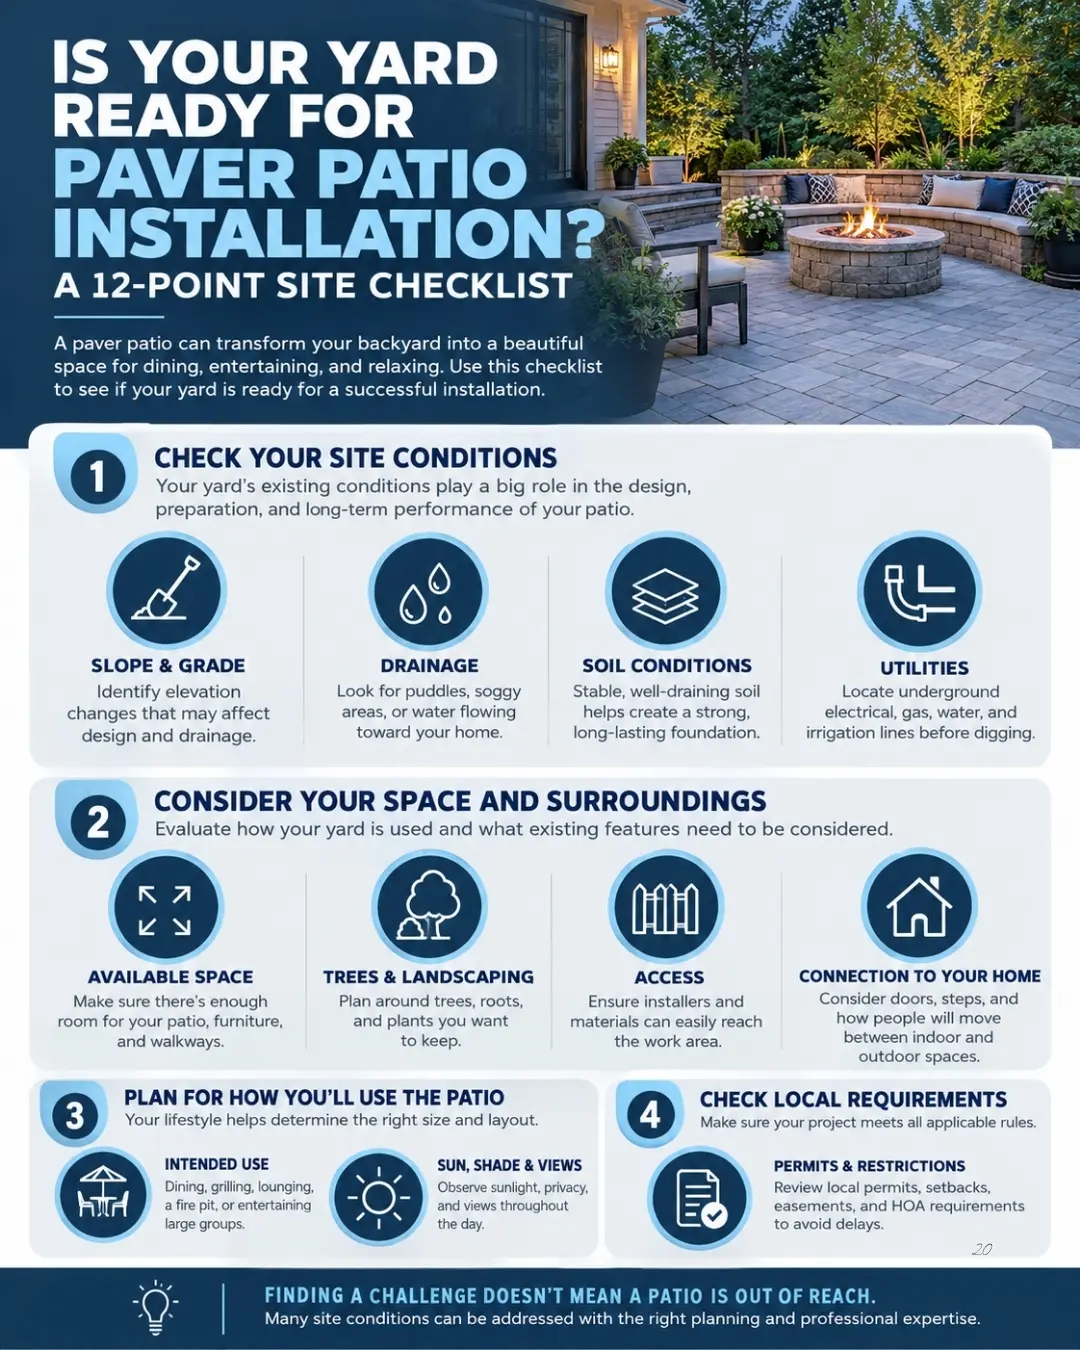
1. Available Space
Start by looking at how much usable space you actually have. Measure the general area you are considering, but do not assume the patio should fill every available square foot.
Leave room for landscaping, garden beds, lawn areas, walkways, and comfortable movement around the patio. Think about how furniture will fit as well. A dining table that technically fits may still make the space uncomfortable if there is not enough room to pull out chairs and walk around them.
2. Existing Slope and Grade
Does the yard appear flat, or does it noticeably rise or fall?
Slope can influence excavation, base preparation, patio elevation, steps, retaining features, and drainage. A sloped yard does not necessarily prevent paver patio installation, but it may require a different approach than a relatively level site.
Recognizing elevation changes early allows them to become part of the design instead of an unexpected challenge during construction.
3. Water and Drainage Patterns
The next time it rains heavily, pay attention to your yard. Where does the water go?
Look for puddles, consistently soggy soil, erosion, and areas where runoff travels toward the house. Downspouts that discharge near the proposed patio should also be considered.
A patio changes the surface characteristics of part of the yard, making drainage an important part of site planning. Existing water problems should be identified before the patio is installed rather than addressed afterward.
4. Soil Conditions
What lies beneath the patio matters just as much as what you see on top.
Soft, loose, disturbed, or poorly draining ground may require additional preparation to create a stable foundation. Soil conditions can also vary significantly from one property to another.
Professional installers evaluate the site and determine the excavation and base preparation appropriate for the conditions rather than treating every backyard exactly the same.
5. Underground Utilities
Excavation is a fundamental part of paver patio installation, so underground utilities need attention before digging begins.
Gas, electrical, water, and communication lines may run through the property. Private systems can also be present, including lines serving irrigation, landscape lighting, detached structures, or other outdoor features.
The U.S. Department of Transportation recommends contacting 811 before digging so underground utilities can be located and marked before excavation begins. Identifying these utilities beforehand helps reduce the risk of damaging buried lines and creating safety hazards.
6. Irrigation and Drainage Systems
Sprinkler heads and irrigation lines can easily be overlooked when planning a patio.
Check the proposed area for sprinklers, valve boxes, drains, downspouts, and other water-management components. Some may need to be moved, modified, or incorporated into the overall plan.
Addressing them beforehand can prevent a situation where the finished patio interferes with systems that still need to function.
7. Trees, Roots, and Existing Landscaping
Mature trees and established landscaping can give a backyard character, so decide early what you want to preserve.
Look for nearby trunks, large roots, shrubs, garden beds, and other vegetation. Tree roots and future growth may influence where the patio can reasonably go.
Rather than treating the property as a blank canvas, a thoughtful design can work with existing landscape features to create a more cohesive outdoor space.
8. Access to the Work Area
Ask a simple question: How will installers and materials reach the backyard?
Narrow gates, fences, stairs, steep slopes, and tight side yards can limit access. During construction, crews may need to remove excavated material and bring in aggregate, bedding material, pavers, and equipment.
Limited access does not necessarily prevent a project, but knowing about it beforehand helps the installer plan the work appropriately.
9. Connection to the House
A patio should feel connected to the home rather than randomly placed in the yard.
Examine exterior doors, thresholds, steps, foundations, and existing walkways. Think about where people naturally enter the backyard and how they will move between the house and patio.
Elevation is particularly important around doors and foundations, making this an area that should be carefully considered during planning.
10. How You Plan to Use the Patio
Before deciding how large your patio should be, decide what you want to do there.
Will it primarily be used for outdoor dining? Do you want a grill, fire pit, fireplace, lounge seating, or outdoor kitchen? Will you regularly entertain large groups or mostly use the space with your household?
Map out these features before paver patio installation. Doing so can reveal how much room you need and help create distinct areas without making the patio feel crowded.
11. Sun, Shade, Privacy, and Views
Spend some time observing the proposed patio area at different points throughout the day.
A comfortable spot in the morning could receive intense afternoon sun. Another area might remain shaded for most of the day. Consider prevailing views as well as sightlines from neighboring homes and nearby streets.
These observations can influence patio placement and future additions such as pergolas, privacy landscaping, lighting, or seating walls.
12. Local Requirements and Property Restrictions
Before finalizing the project, investigate whether local requirements affect your plans.
Depending on where you live and the scope of the project, there may be permits, setbacks, easements, HOA rules, or other restrictions to consider. Requirements vary by location, so verify what applies to your specific property.
Checking early can help prevent redesigns or delays later.
What If Your Yard Does Not Pass Every Point?
Finding an issue on this checklist does not automatically mean your yard is unsuitable for paver patio installation.
Slopes, drainage concerns, limited access, uneven terrain, and existing landscaping can often be addressed through careful planning and site preparation. The purpose of evaluating your yard is not to find a perfect site. It is to uncover potential challenges while there is still time to account for them.
That information can help your installer develop a design and construction approach suited to the actual property.
When Should a Professional Evaluate Your Site?
If you are unsure about grading, drainage, soil conditions, access, or patio elevation, an on-site professional assessment can provide valuable information before you commit to a design.
Share your plans for furniture, grills, outdoor kitchens, fireplaces, walkways, lighting, and future landscaping during the consultation. Looking at the entire outdoor space instead of the patio alone can help create a layout that works better for everyday use.
Is Your Yard Ready for Paver Patio Installation?
A successful paver patio installation starts with understanding the property before construction begins. Identifying drainage, grading, access, utility, and layout concerns early can help create a patio better suited to your yard and how you plan to use it.
Ready to plan your patio? Schedule an on-site consultation with Eli’s Paver Patios to evaluate your space and discuss your paver patio installation.